
Mid Century in the modern age
The Brief
An interesting brief saw our designer, Franco, think outside the box for this fabulous family home.
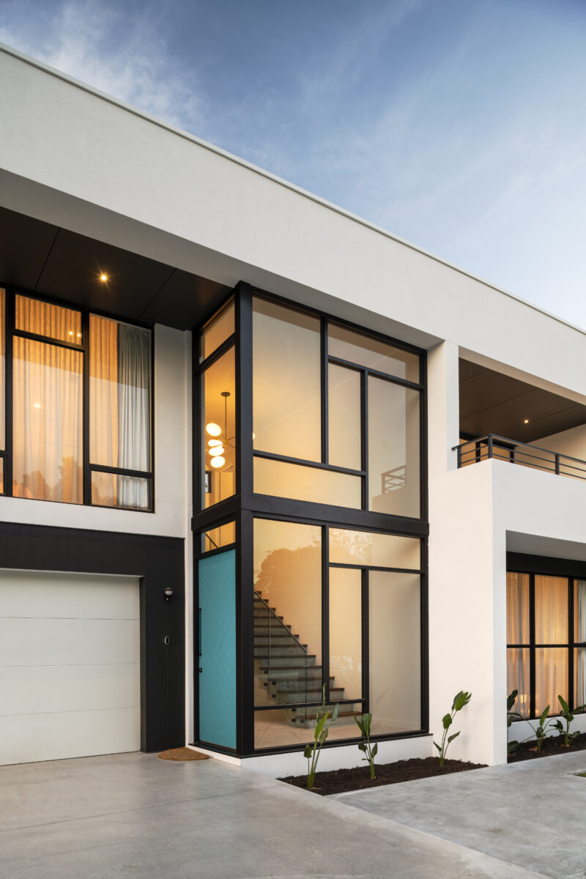
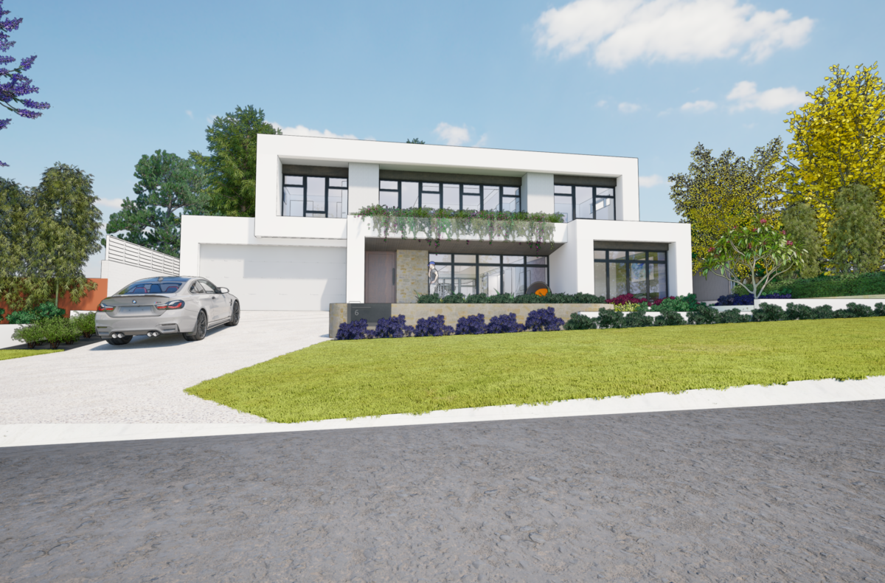
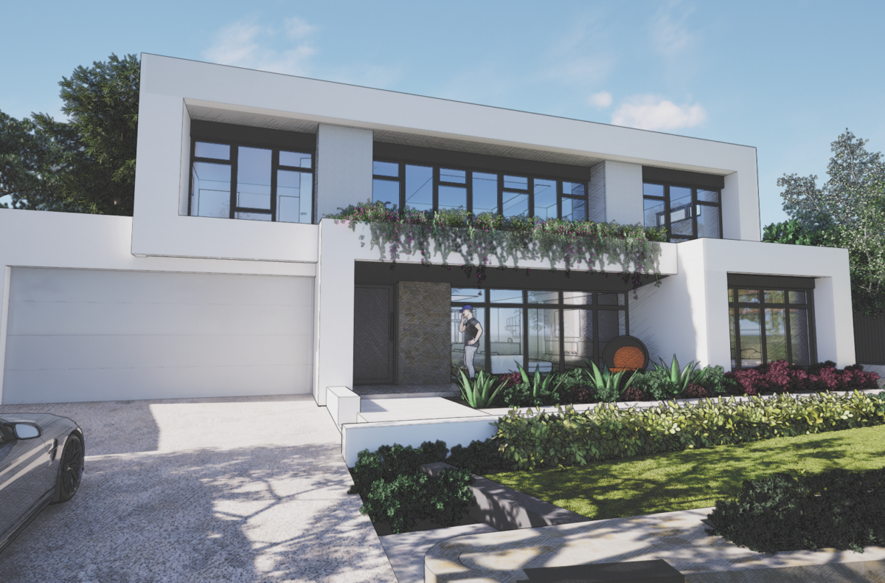
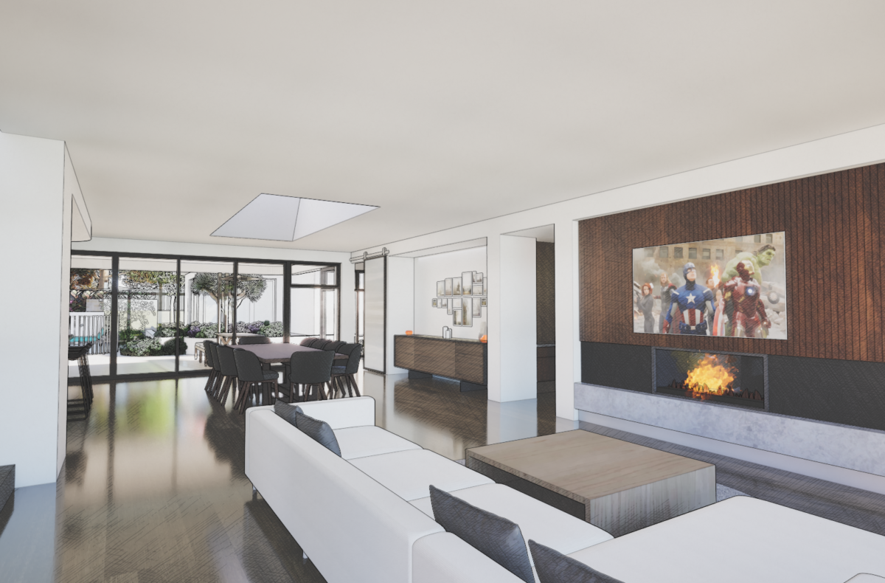
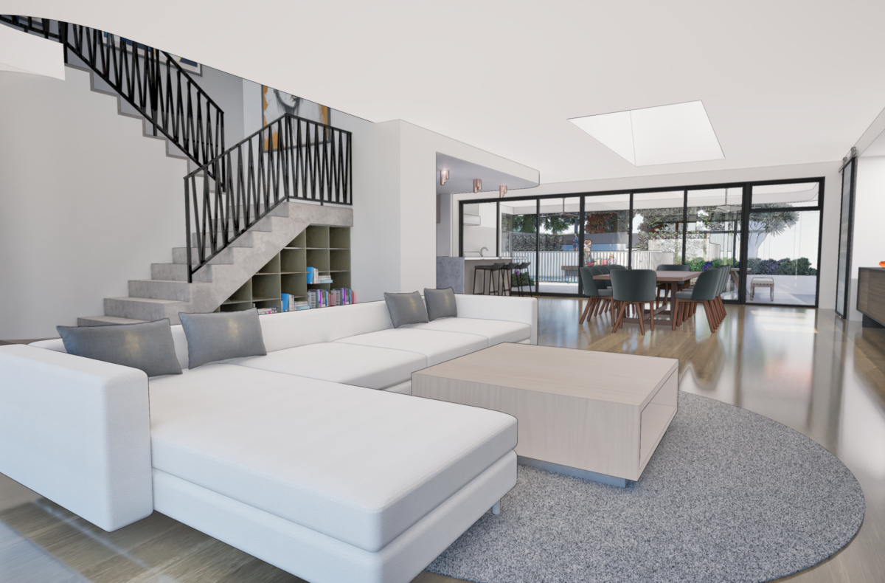
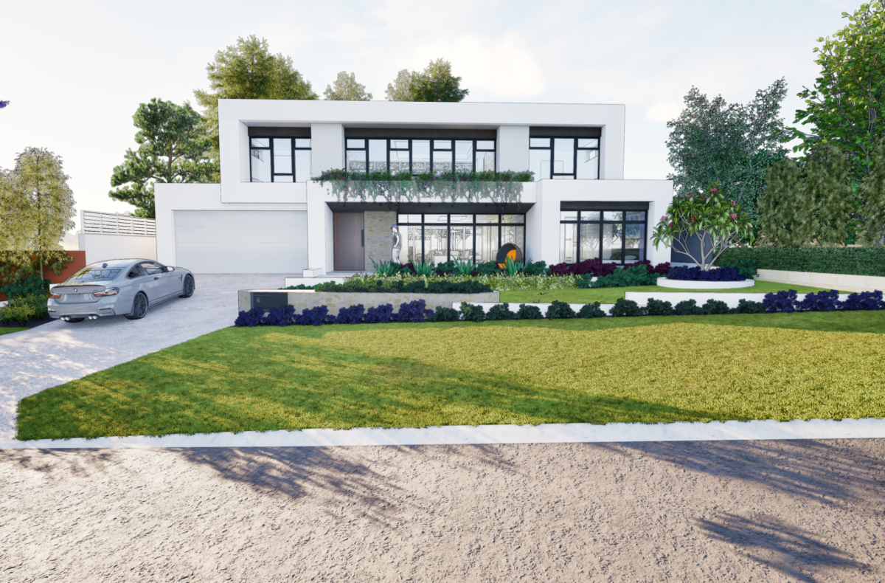
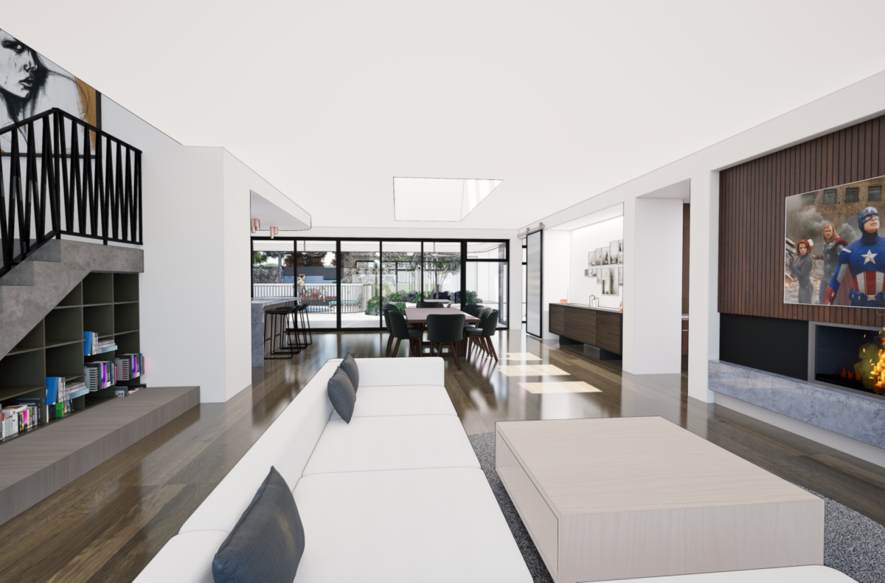
The clients wanted a home design that features a mid-century-modern inspired elevation with a “playful and comforting” floorplan.
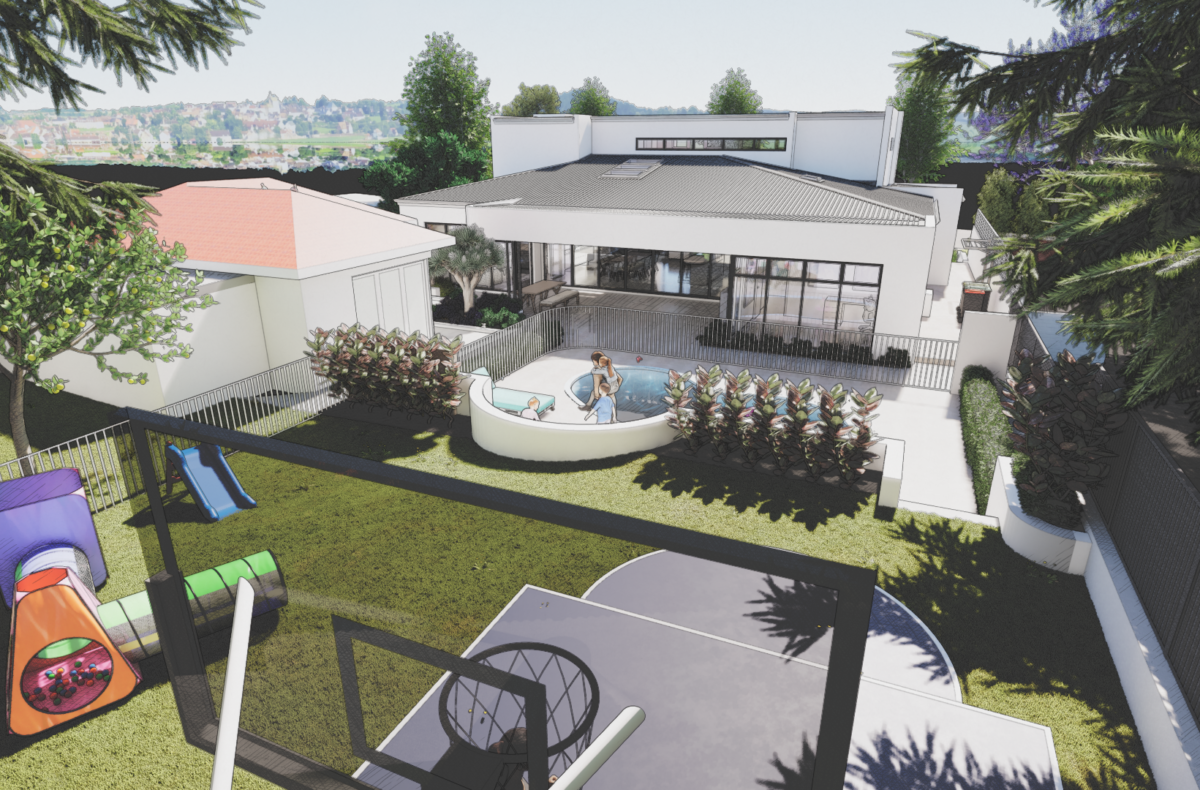
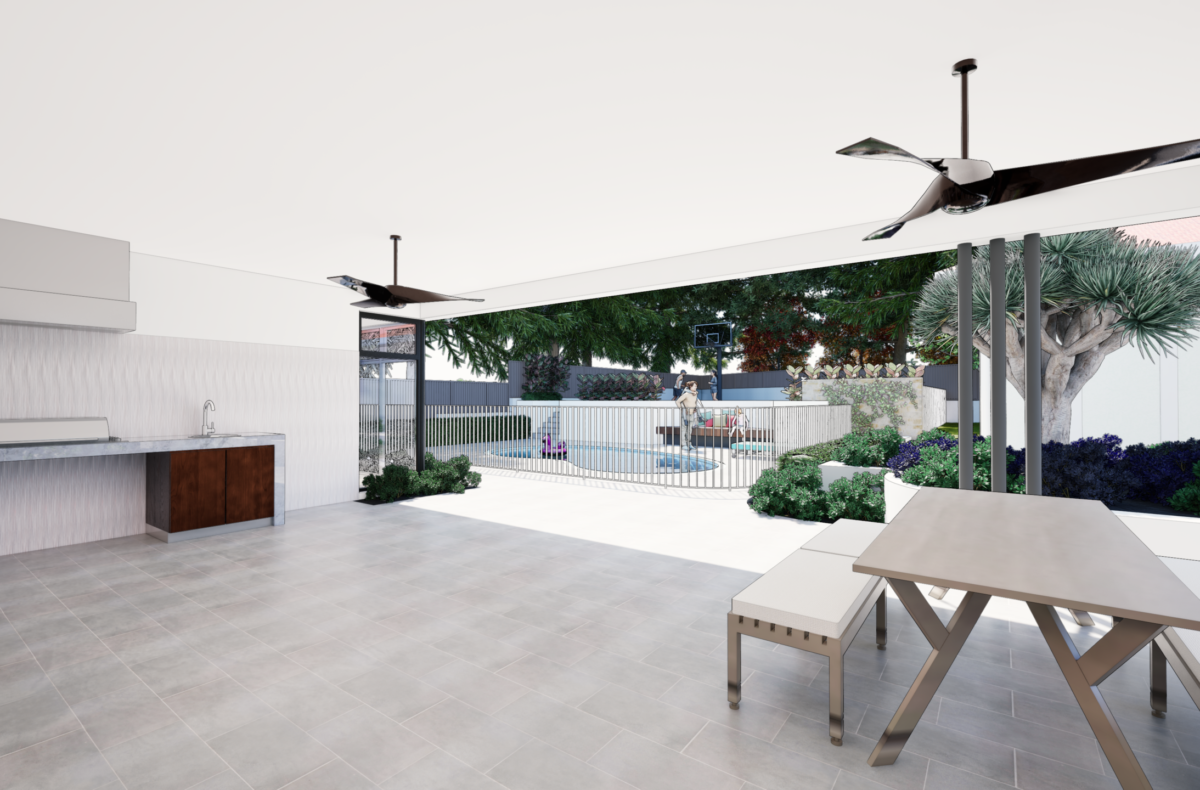
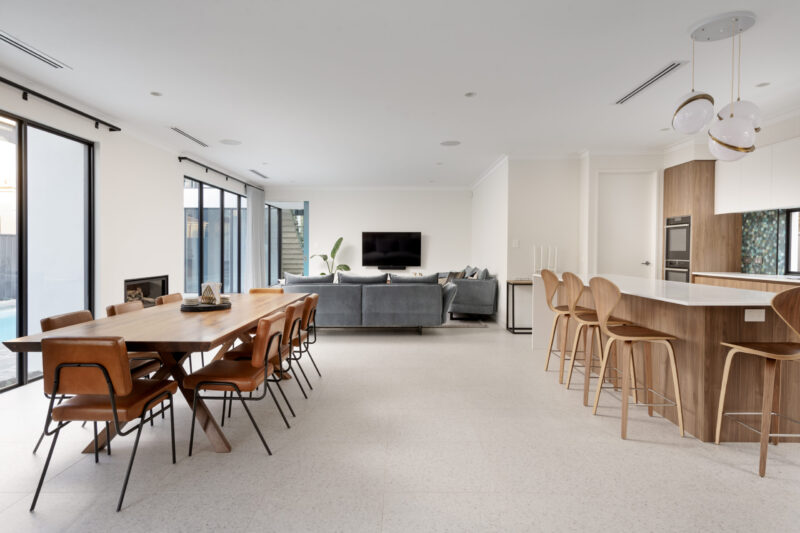
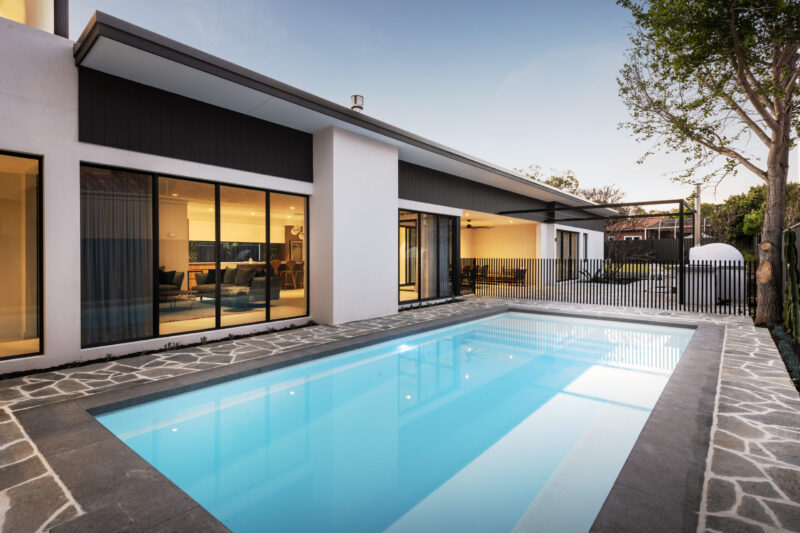
“Ground floor living was positioned to the north, with connectivity to the pool and the large outdoor rear garden with huge tuart trees as the backdrop,” Franco explains.
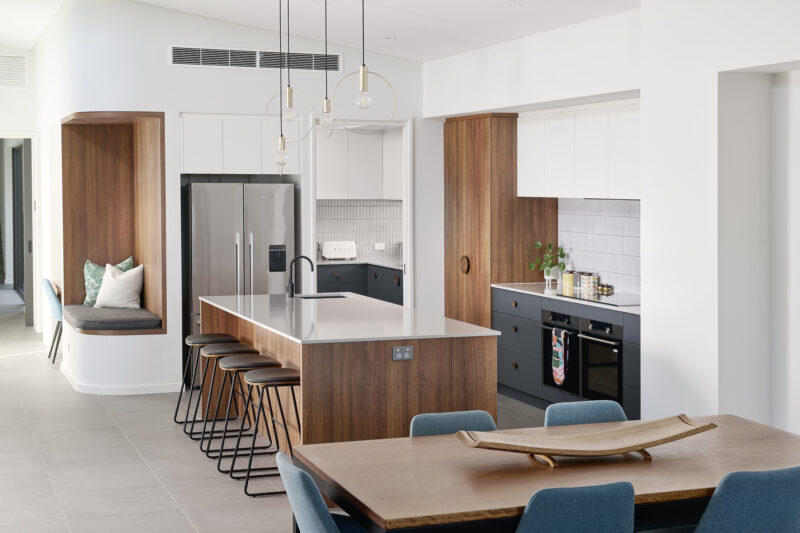
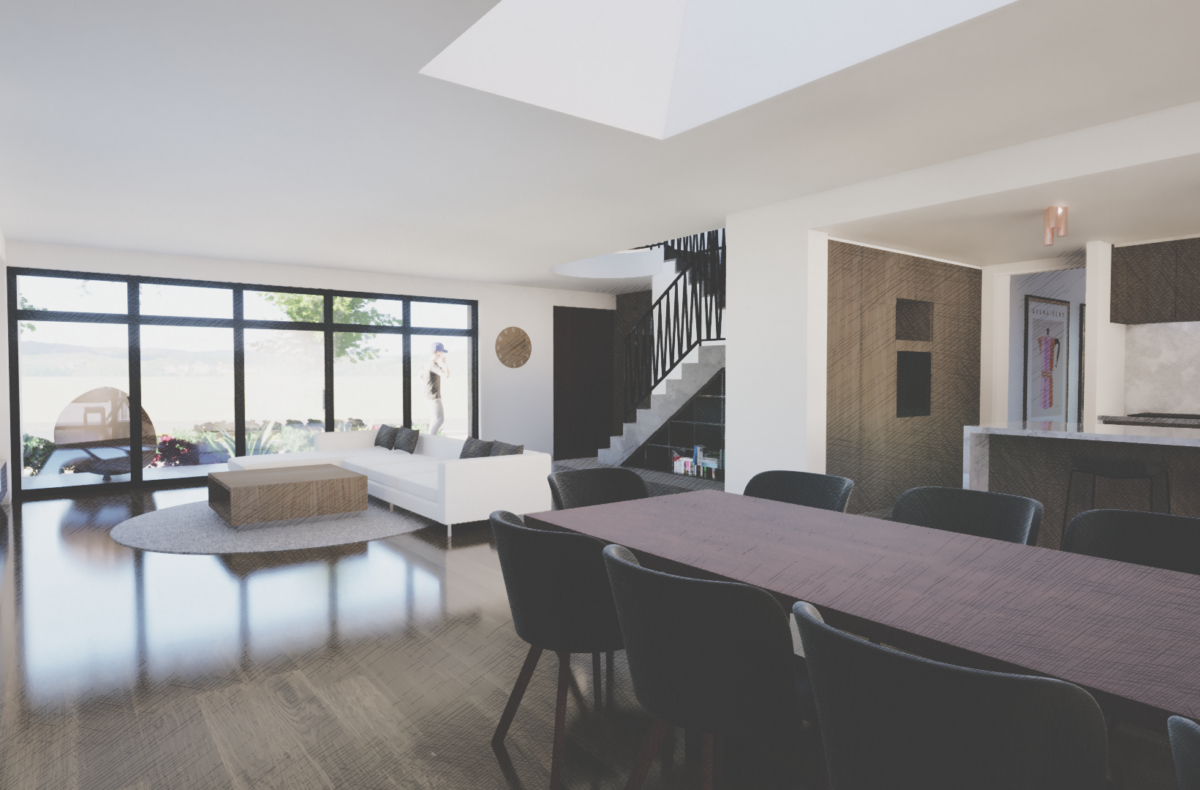
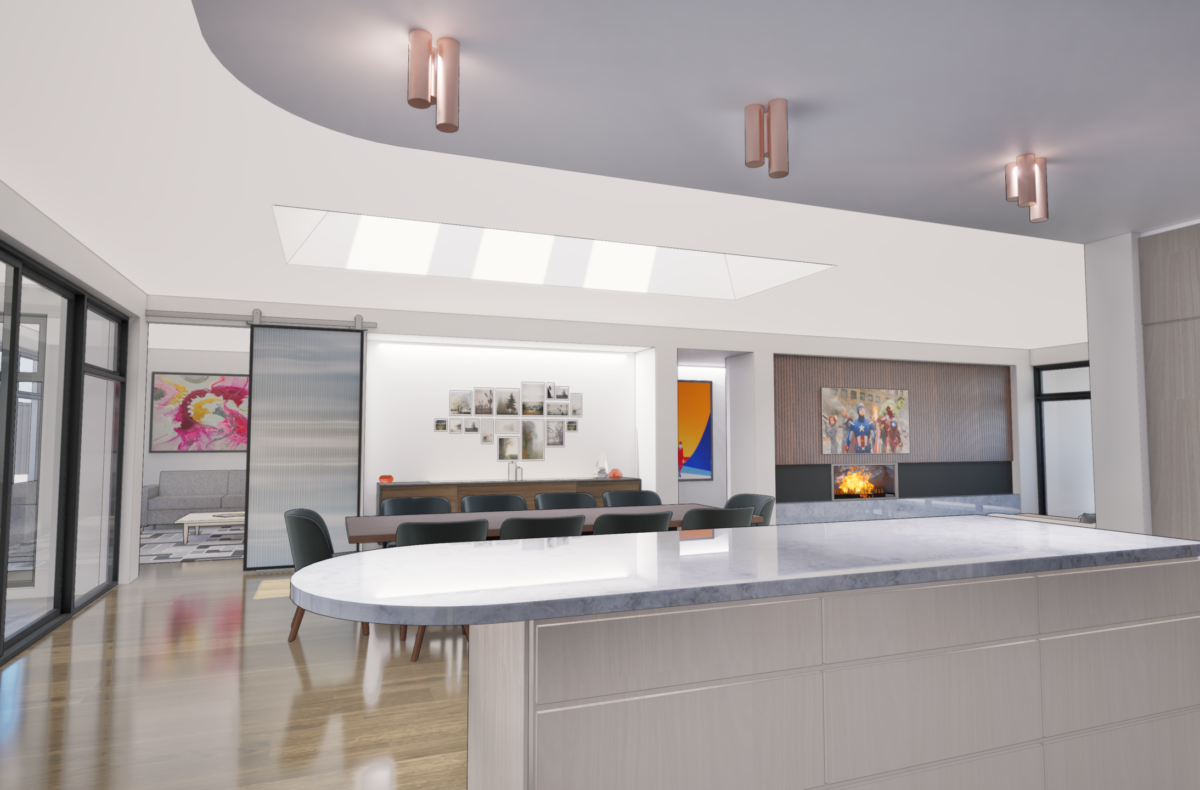
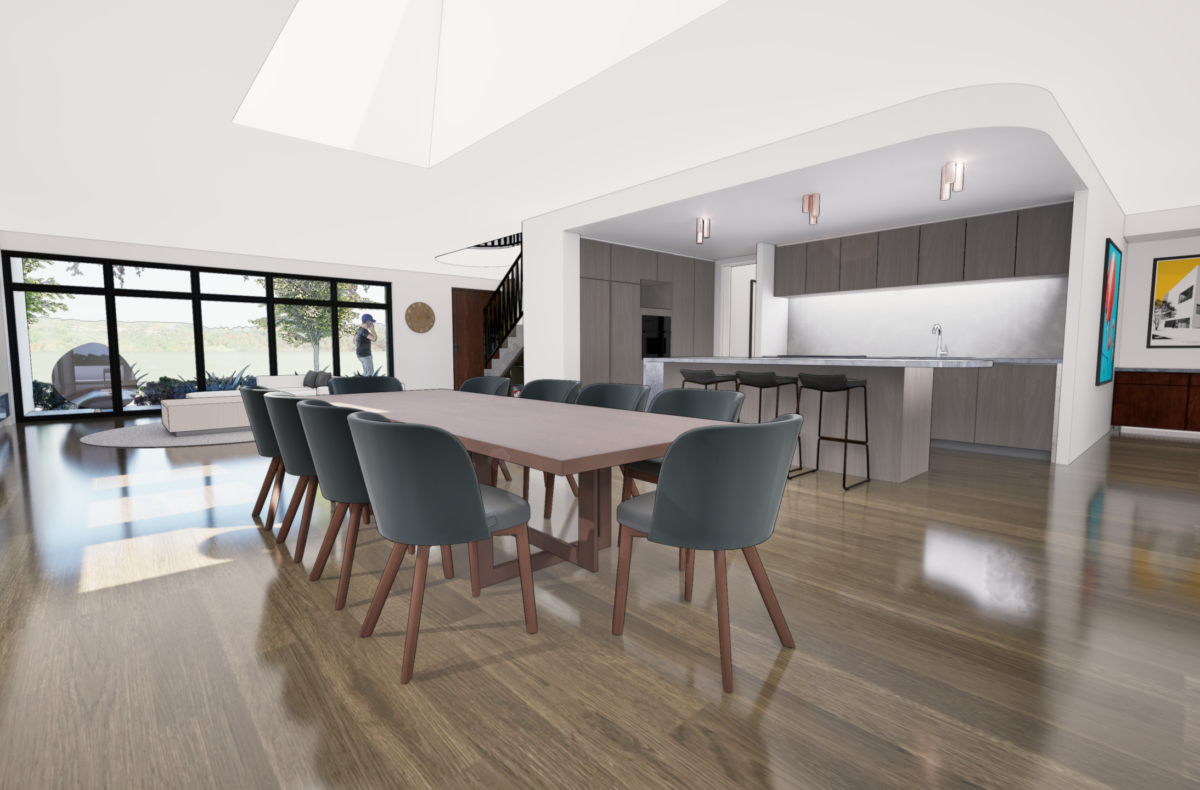
“The big feature in the dining area (apart from the rear views) is a series of three Velux Skylights, which open to the sky and stars at night.
“The kids’ wing upstairs has an awesome outlook to the front, meaning there is complete privacy for mum and dad downstairs.”
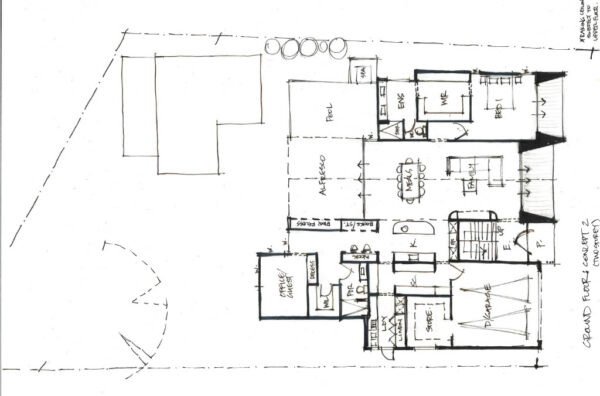
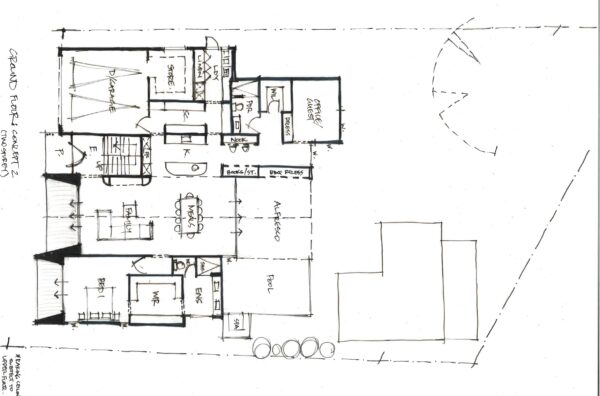
One of the standout features of this home is how thoughtfully the floor plan responds to both the site and the family’s lifestyle. The brief presented some unique challenges, with the existing granny flat needing to remain in place during construction, while also working within R-Code requirements and the natural topography of the block.
The Concept
The Inspiration
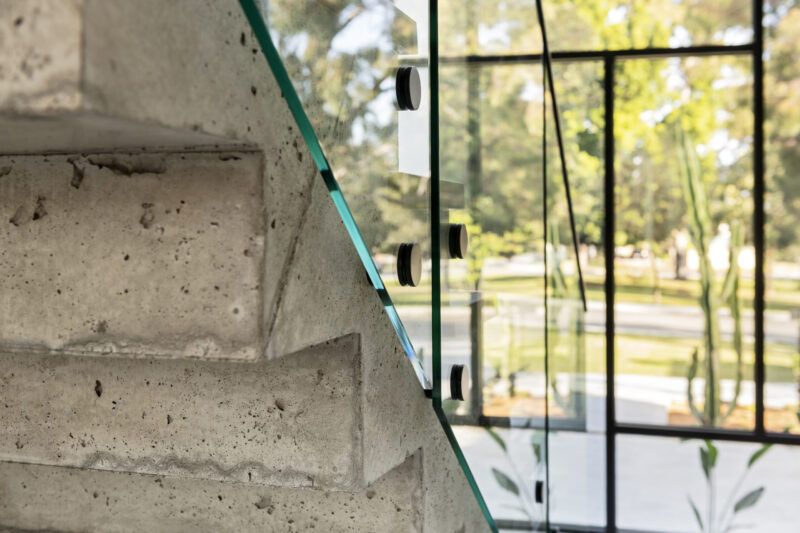
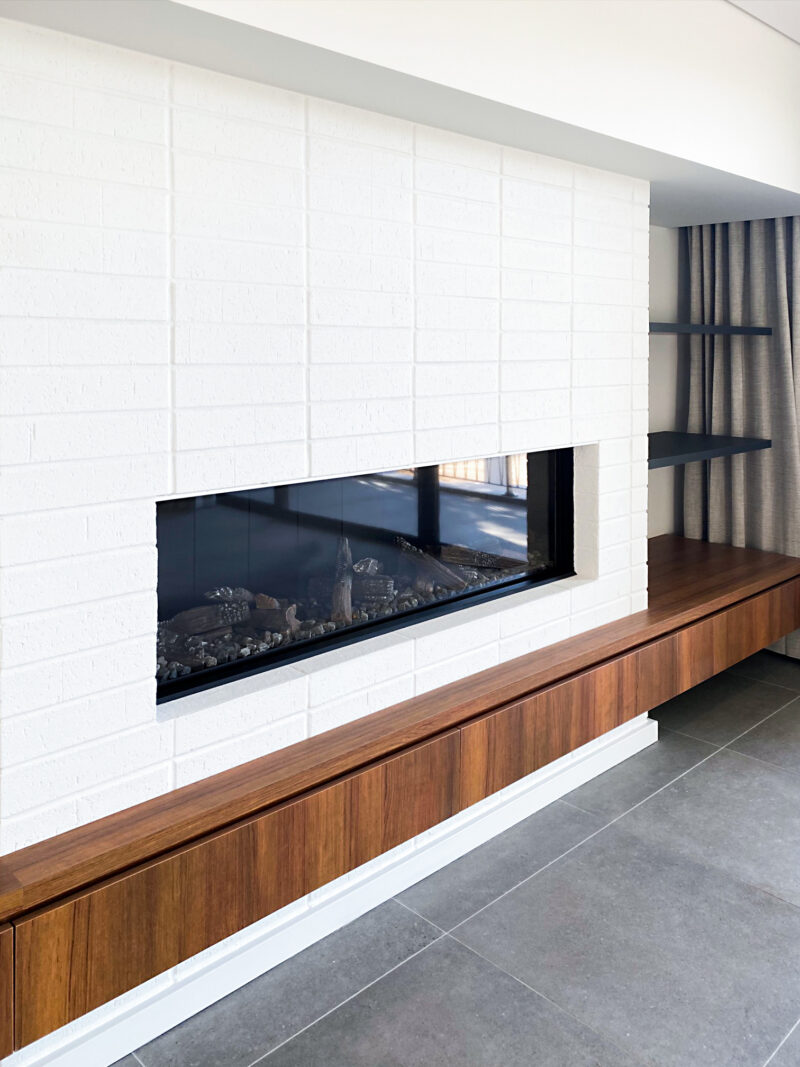
The vision for this home was inspired by the timeless mid-century modern aesthetic, celebrating clean architectural lines, tall floor-to-ceiling windows that allow in bountiful light, and warm natural materials. The moodboard combined earthy textures, rich timber tones, natural stone and expansive glazing to create a home that feels both sophisticated and welcoming.